

Open House Sun, Sep 20th 11:30 AM - 01:30 PM
Address
34944 Edgeview Place, Abbotsford, BC
Price
$ 1,350,000
Property Attributes
- MLS#R3163901
- TypeSingle Family
- Listing Status Active
- CityAbbotsford
- AreaAbbotsford
- NeighbourhoodAbbotsford East
- Postal CodeV2S 4N4
- Style
- Year Built1984
- Taxes$ 5947
- Price$ 1,350,000
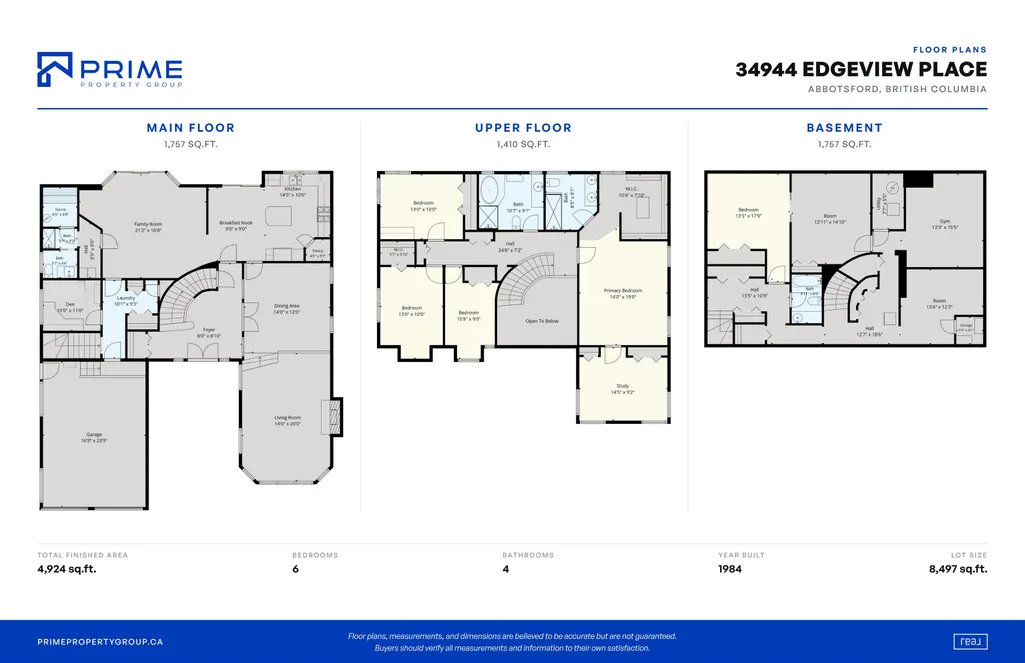
- Bedrooms6
- Full Bathrooms3
- Half Bathrooms1
- Sqr Footage4924
- Lot Size0.2 Acres
Data Source:
Greater Vancouver REALTORS®
Property Description
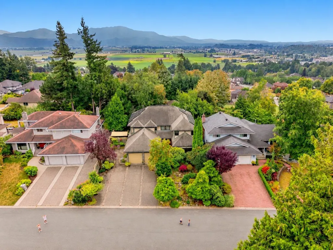
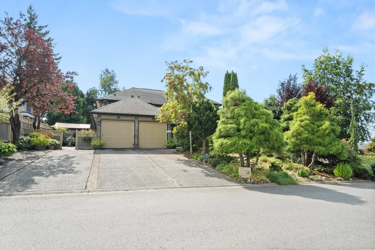
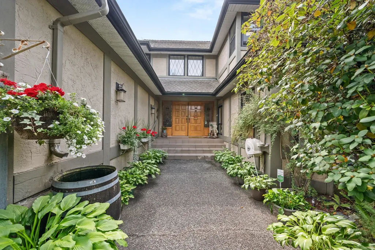
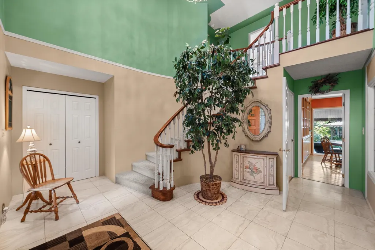
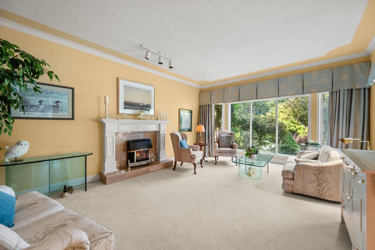
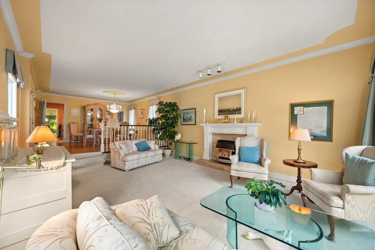
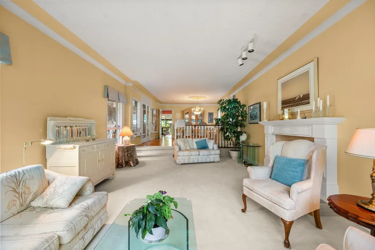
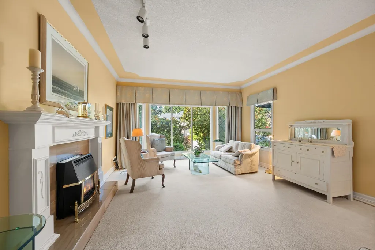
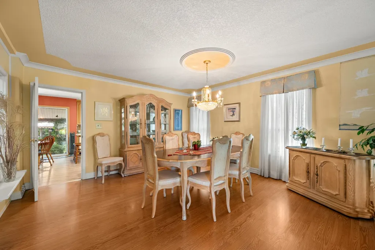
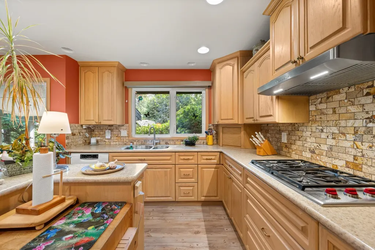
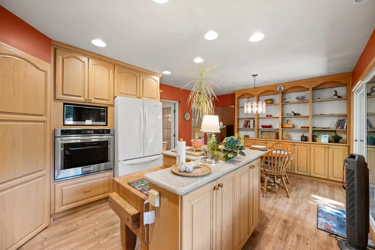
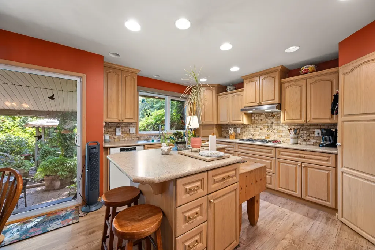
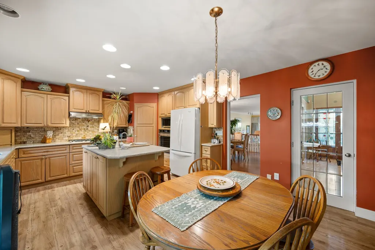
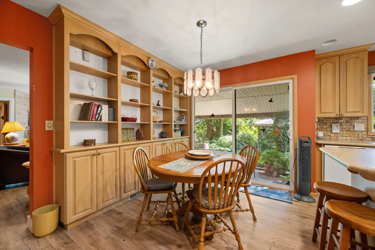
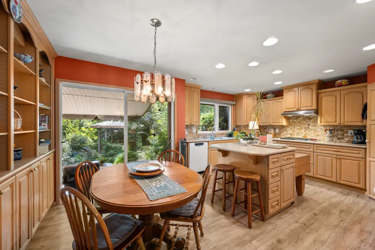
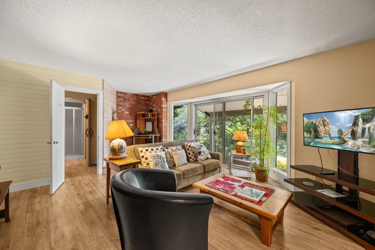
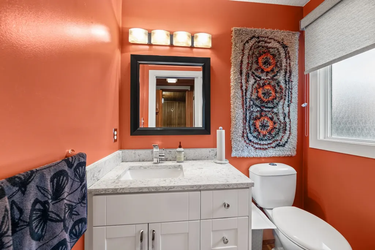
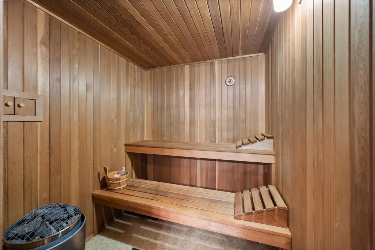
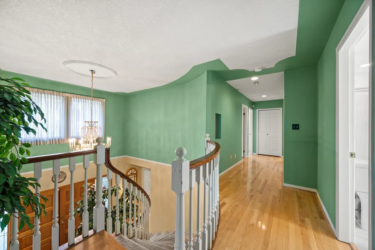
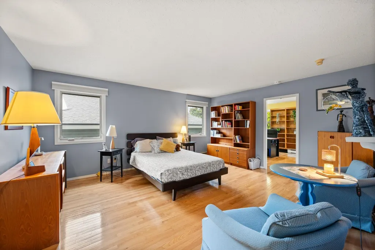
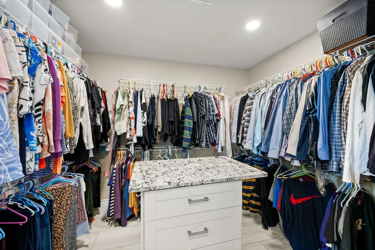
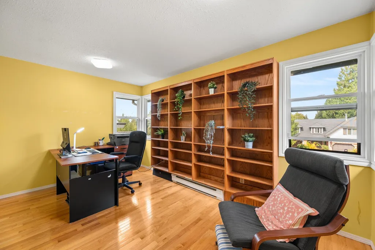
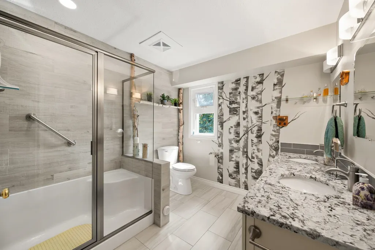
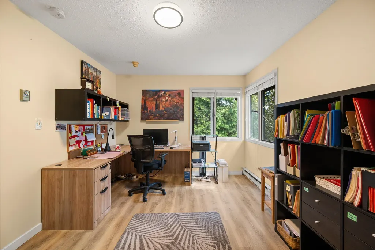
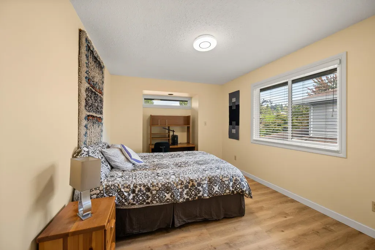
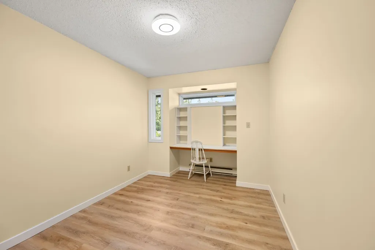
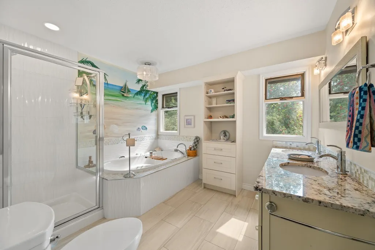
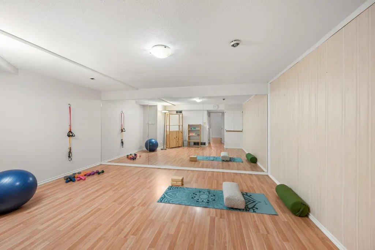
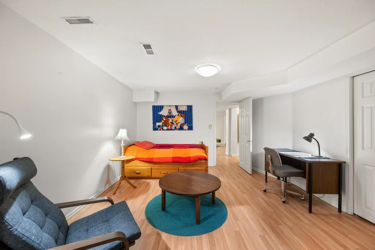
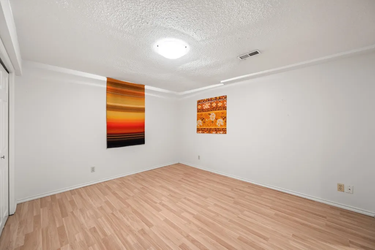
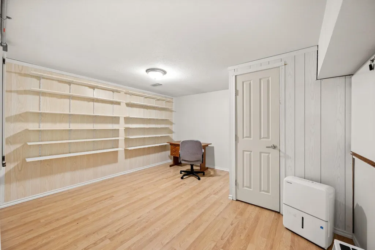
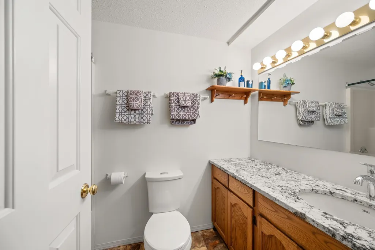
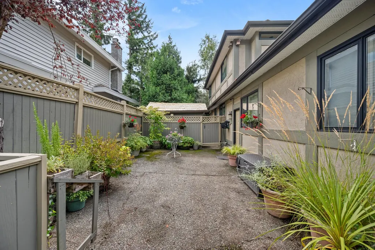
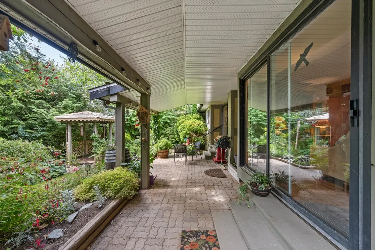
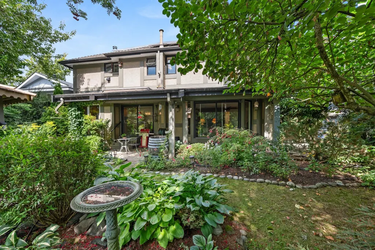
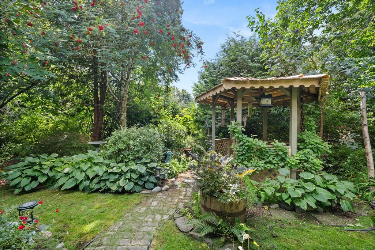
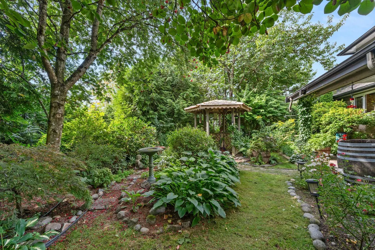
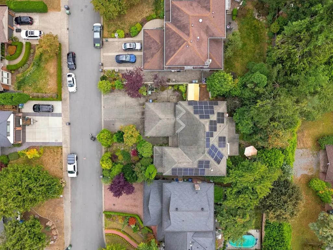
Rare opportunity in one of Abbotsford’s most sought-after family neighbourhoods! Tucked away on a quiet dead-end street, this nearly 5,000 sq ft home has been lovingly cared for by the same owner for 40 yrs. Offering 6 bedrooms, 4 bathrooms, a sauna, tasteful updates & plenty of space for the whole family. Solar panels provide up to 70% of the home’s electrical power, adding impressive efficiency. Outside, enjoy ample parking & an exceptionally private backyard that feels like your own Butchart Gardens, complete with established landscaping & drip irrigation. A special home in a location families rarely want to leave.OPEN HOUSE SUNDAY SEPT 20 11:30 - 1:30 PM
General Features
| Heating | Baseboard,Natural Gas,Solar |
|---|---|
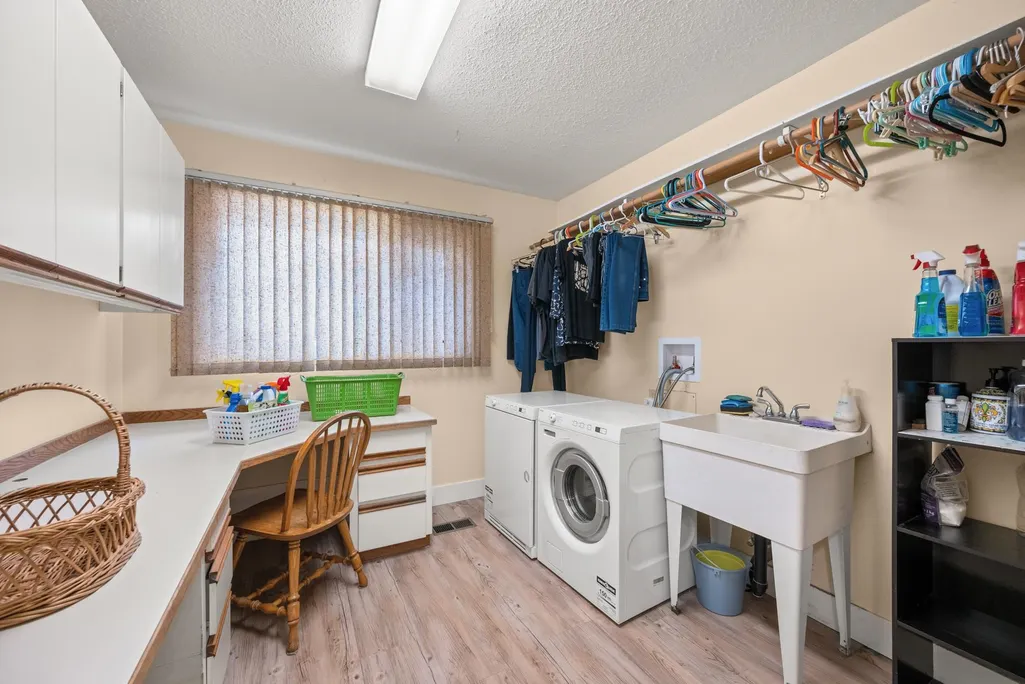
| Appliances | Washer/Dryer,Dishwasher,Refrigerator,Stove |
| Garage Spaces | 2 |
| Year Built | 1984 |
| Stories Count | 2 |
| Levels | Two |
| Property Subtype | Single Family Residence |
| Tax Year | 2026 |
| Ownership | Freehold NonStrata |
| Community Features | Shopping Nearby |
| Property Type | Residential |
| HOA | false |
| Subdivision Name | Everett Estates |
| Garage Y/N | true |
| Full Baths | 3 |
| Status | Active |
| City | Abbotsford |
| MLS Area | Abbotsford |
| Lot Size Units | Square Feet |
| Lot Size Square Feet | 8497 |
| Carport Y/N | false |
| Land Lease Y/N | false |
| Tax Annual Amount | 5947.46 |
| MLS Area Minor | Abbotsford East |
| Structure Type | Residential Detached |
| Standard Status | Active |
| Virtual Tour | https://youtu.be/plQ3wvwQWYE |
Interior Features
| Basement | Full |
|---|---|
| Total Fireplaces | 1 |
| Fireplace Features | Gas |
| Heating Y/N | true |
| Window Features | Window Coverings |
| Fireplace Y/N | true |
| Half Baths | 1 |
| Total Bedrooms | 6 |
| Total Baths | 4 |
Exterior Features
| Exterior Amenities | Private Yard |
|---|---|
| Parking Features | Garage Double,Open,Front Access,Aggregate,Driveway |
| Lot Features | Central Location,Recreation Nearby |
| Total Parking | 8 |
| Lot Size Area | 8497 |
| Building Area Total | 4924 |
| Lot Dimensions | 70.54 x 120.46 |
| Lot Size Acres | 0.2 |
| Frontage Length | 70.54 |
| Waterfront Y/N | false |
Amenities
- Views
- New Construction
- Adult 55+
- Lease To Own
- No Strata Fees
- Furnished
- Primary On Main
- Air Conditioning
- Seller Finance
- Green
- Fixer Upper
- Horse
- Golf
- Fireplace
- Deck
- Garage
- Basement
- Pool
Property vs Single Family Average in V2S 4N4
In The Neighbourhood
Just Listed
Abbotsford
$ 990,000
- Type
- Single Family
- Size
- 2,735 SqFt
- Rooms
- 4 Beds + 2.5 Baths
Sutton Group-West Coast Realty (Abbotsford) #R3167060
Just Listed
Abbotsford
$ 799,900
- Type
- Single Family
- Size
- 1,153 SqFt
- Rooms
- 3 Beds + 1 Baths
#R3166100
Open House
Abbotsford
$ 879,900
- Type
- Single Family
- Size
- 1,661 SqFt
- Rooms
- 3 Beds + 2 Baths
Team 3000 Realty Ltd. #R3166670
Open House
Abbotsford
$ 1,498,800
- Type
- Single Family
- Size
- 4,334 SqFt
- Rooms
- 5 Beds + 4.5 Baths
RE/MAX Magnolia #R3166559
Just Listed
Abbotsford
$ 1,289,000
- Type
- Single Family
- Size
- 2,805 SqFt
- Rooms
- 5 Beds + 3 Baths
RE/MAX Truepeak Realty #R3166274
Open House
Abbotsford
$ 1,025,000
- Type
- Single Family
- Size
- 2,131 SqFt
- Rooms
- 4 Beds + 3 Baths
Westmont Realty Inc. #R3166316
Just Listed
Abbotsford
$ 1,299,000
- Type
- Single Family
- Size
- 3,479 SqFt
- Rooms
- 5 Beds + 3.5 Baths
#R3166233
Just Listed
Abbotsford
$ 1,075,000
- Type
- Single Family
- Size
- 2,406 SqFt
- Rooms
- 5 Beds + 3 Baths
RE/MAX Blueprint #R3165729
Open House
Abbotsford
$ 899,900
- Type
- Single Family
- Size
- 1,801 SqFt
- Rooms
- 4 Beds + 2 Baths
RE/MAX Truepeak Realty #R3165995
Just Listed
Abbotsford
$ 860,000
- Type
- Single Family
- Size
- 1,768 SqFt
- Rooms
- 5 Beds + 2 Baths
#R3165803
Open House
Abbotsford
$ 1,367,900
- Type
- Single Family
- Size
- 1,977 SqFt
- Rooms
- 3 Beds + 2.5 Baths
Mstar Realty Ltd. #R3165107
Just Listed
Abbotsford
$ 1,588,000
- Type
- Single Family
- Size
- 4,154 SqFt
- Rooms
- 3 Beds + 2.5 Baths
Metro Edge Realty #R3165004
Open House
Abbotsford
$ 1,210,000
- Type
- Single Family
- Size
- 2,811 SqFt
- Rooms
- 6 Beds + 3.5 Baths
RE/MAX Magnolia #R3165152
 Copyright 2026 by Greater Vancouver REALTORS®. All Rights Reserved. NOTE: This representation is based in whole or in part on data generated by the Chilliwack & District Real Estate Board, Fraser Valley Real Estate Board
or Greater Vancouver REALTORS® which assumes no responsibility for its accuracy.
The trademarks REALTOR®, REALTORS®, and the REALTOR® logo are controlled by The Canadian Real Estate Association (CREA) and identify real estate professionals who are members of CREA. The trademarks MLS®, Multiple Listing Service® and the associated logos are owned by CREA and identify the quality of services provided by real estate professionals who are members of CREA. Used under license.
Last Updated: September 18, 2026 7:33 AM UTC
Copyright 2026 by Greater Vancouver REALTORS®. All Rights Reserved. NOTE: This representation is based in whole or in part on data generated by the Chilliwack & District Real Estate Board, Fraser Valley Real Estate Board
or Greater Vancouver REALTORS® which assumes no responsibility for its accuracy.
The trademarks REALTOR®, REALTORS®, and the REALTOR® logo are controlled by The Canadian Real Estate Association (CREA) and identify real estate professionals who are members of CREA. The trademarks MLS®, Multiple Listing Service® and the associated logos are owned by CREA and identify the quality of services provided by real estate professionals who are members of CREA. Used under license.
Last Updated: September 18, 2026 7:33 AM UTC